
The Cottage
Everything on one floor · Single-story · No basement · No stairs
About
The Cottage
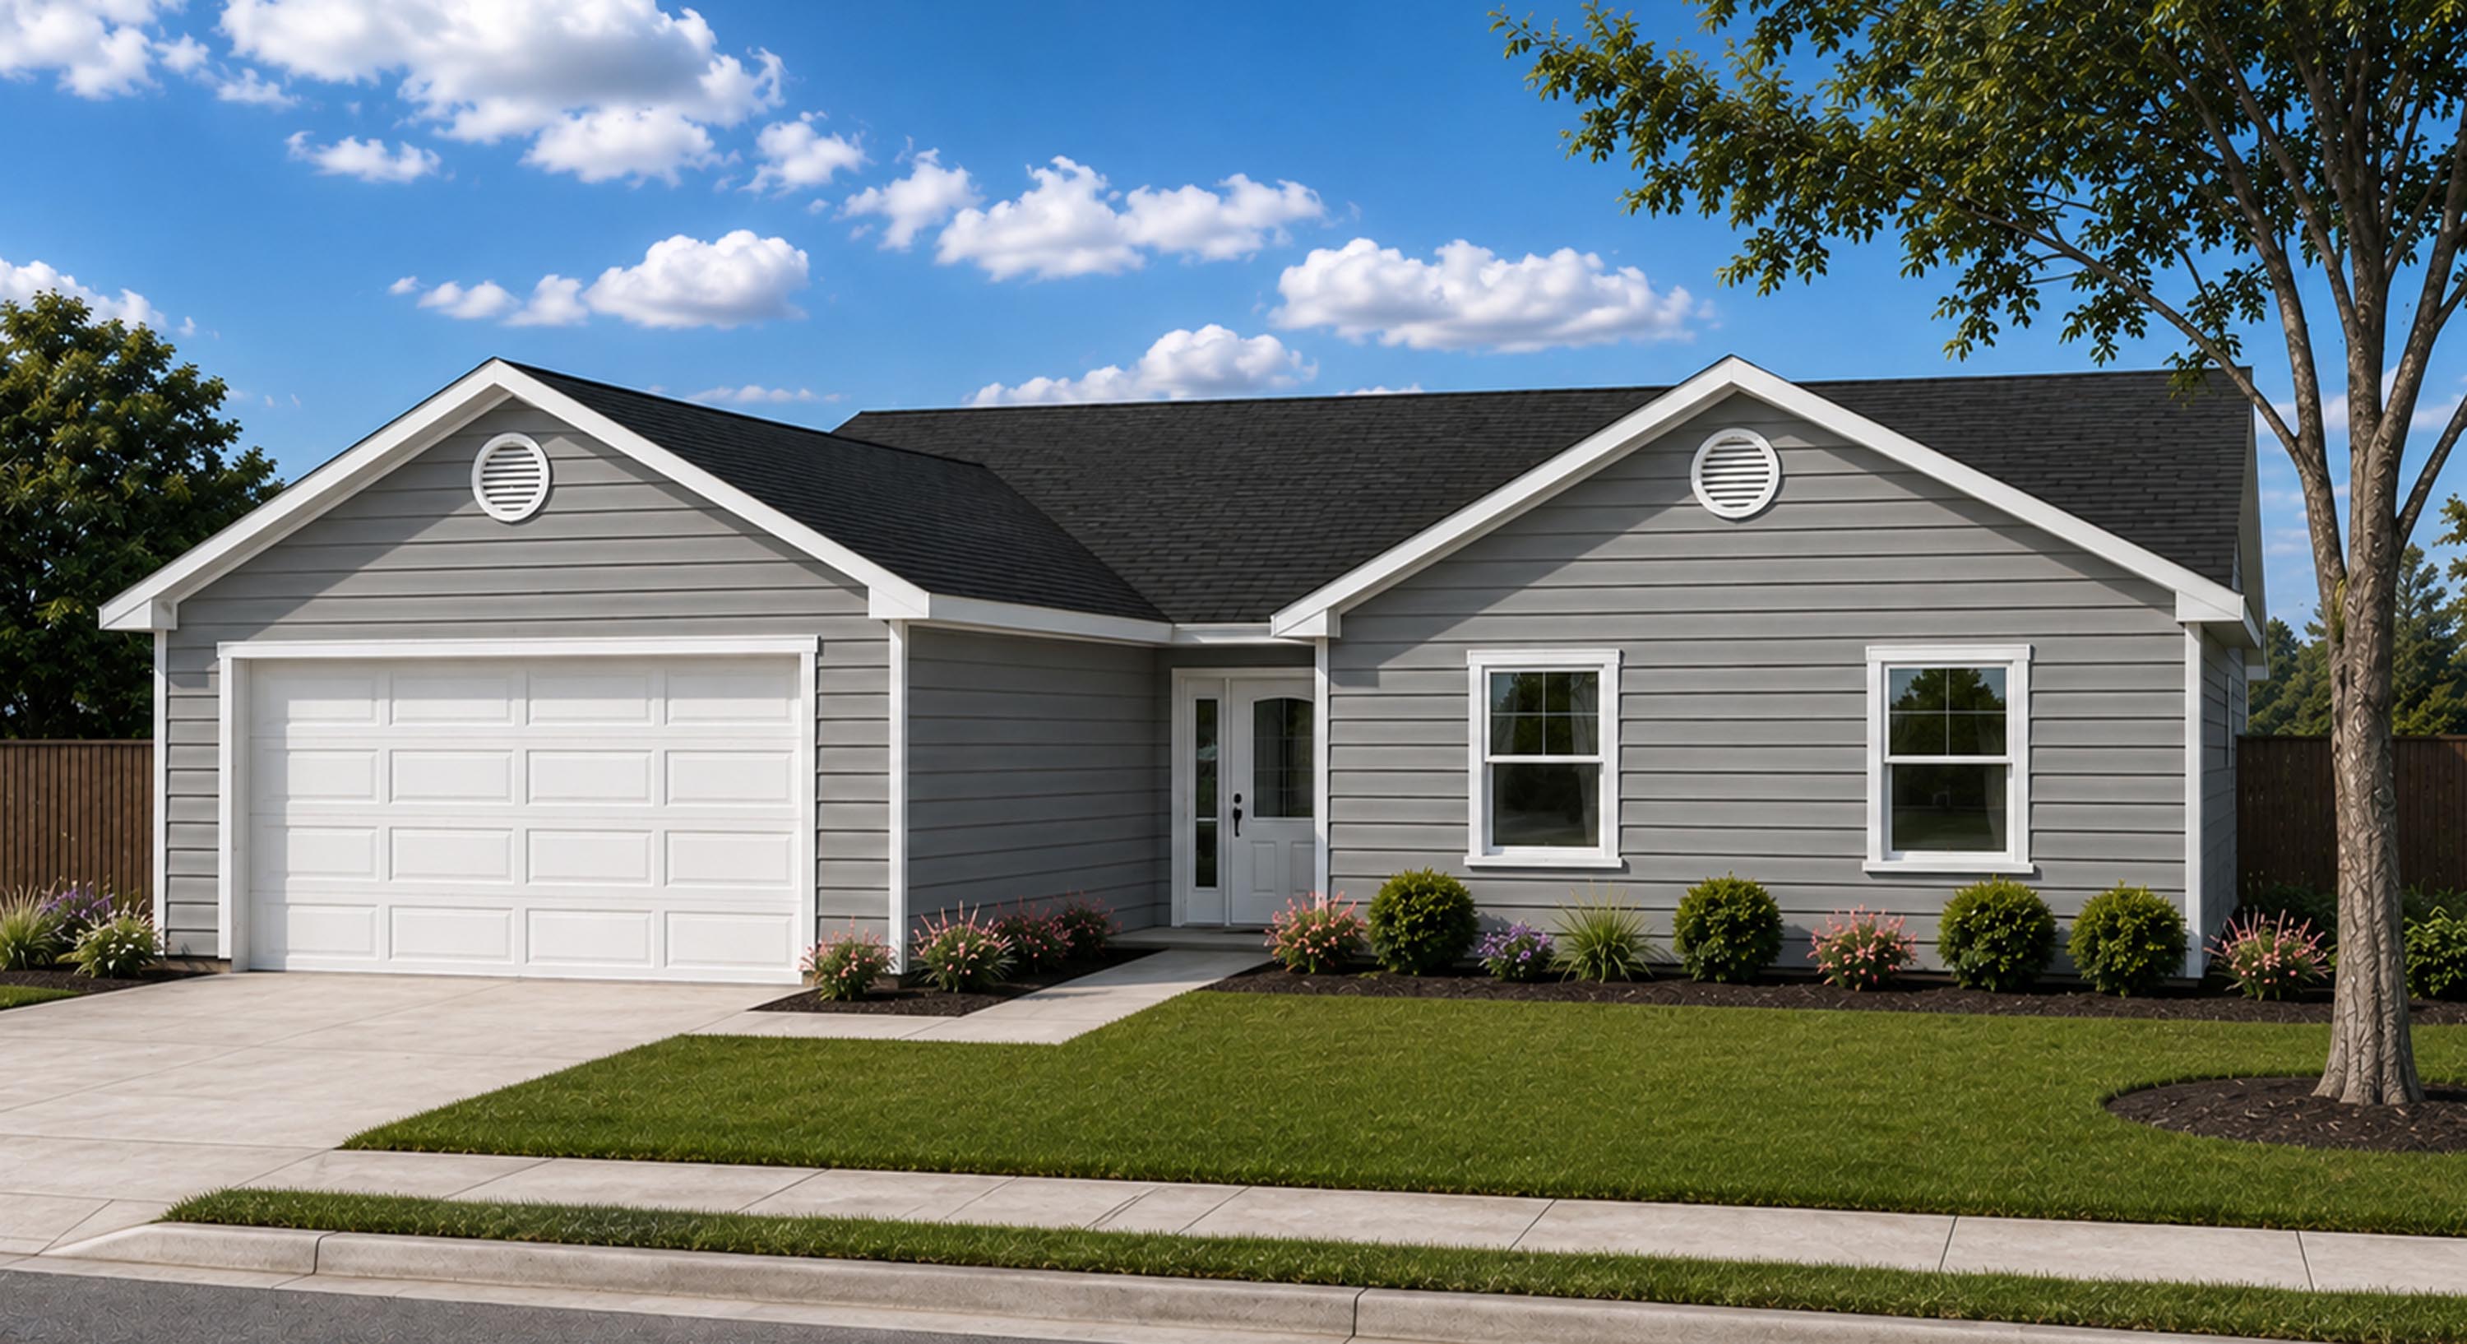
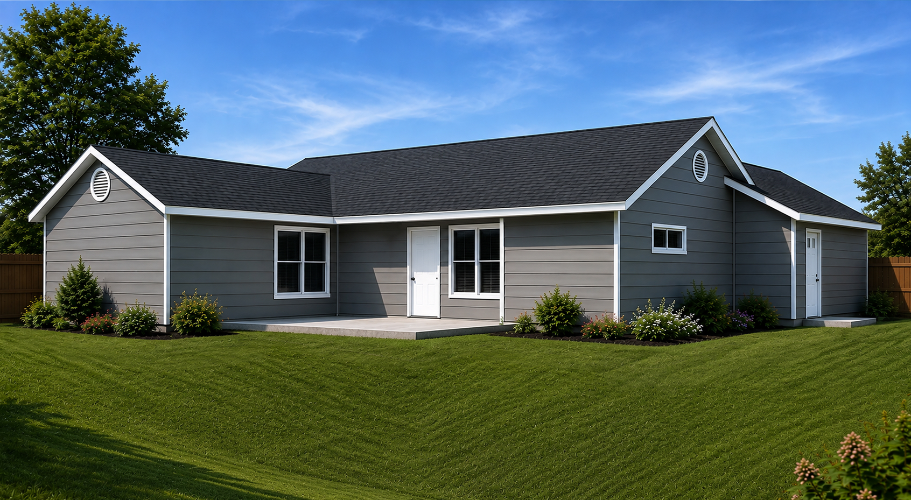
The Cottage puts everything you need right where you want it, all on one level. At 1,312 square feet, it is the largest single-level plan we build, with no basement, no stairs, and no wasted space. Three bedrooms, a generous primary walk-in closet, centrally located laundry, and a 160-square-foot back porch create a home designed for comfortable, effortless everyday living.

Who This Home Is For
The Cottage is designed for those who want life to flow easily from room to room. Its single-level layout is a natural fit for downsizers seeking greater simplicity and small families who prefer a spacious main floor over a basement they may never fully use. With every room just a few steps away, the Cottage makes home feel both spacious and effortless.
What's Included In This Home
Every LM2 home includes the land, site prep, foundation, structure, finishes, appliances, and landscaping. One number, no add-ons at the end.
The Land
Your lot is included in the price you see. Not a separate line item waiting for you at the closing table.
Site Prep & Foundation
Clearing, grading, and the foundation your home sits on. All handled long before you ever see a bill.
The Structure
Framing, roof, systems, and envelope — built to the same standards we bring to commercial Kansas City.
Interior Finishes
Flooring, cabinetry, counters, and fixtures. Already selected, already priced. No design center visits.
Appliances
A stove, dishwasher, microwave and washer and dryer connection come standard in every home we build.
Landscaping
Your yard is finished the day you move in — not something you're left to sort out a year down the road.
What The Cottage Adds
The Cottage offers the widest single-level footprint in our collection, with every room easily accessible on one floor. A large primary walk-in closet, centrally located laundry niche, 160-square-foot back porch, and all-electric design complete this thoughtfully planned home.
Found the home that fits? Let's talk
Request pricing on this model and we'll send your number within 48 hours.
Compare All Our Models
Every home includes the same essentials. What changes is the footprint, the basement, and who it's built for.
.jpeg)
The Heritage
Room to spread out · Office · Vaulted living room · Walk-out basement
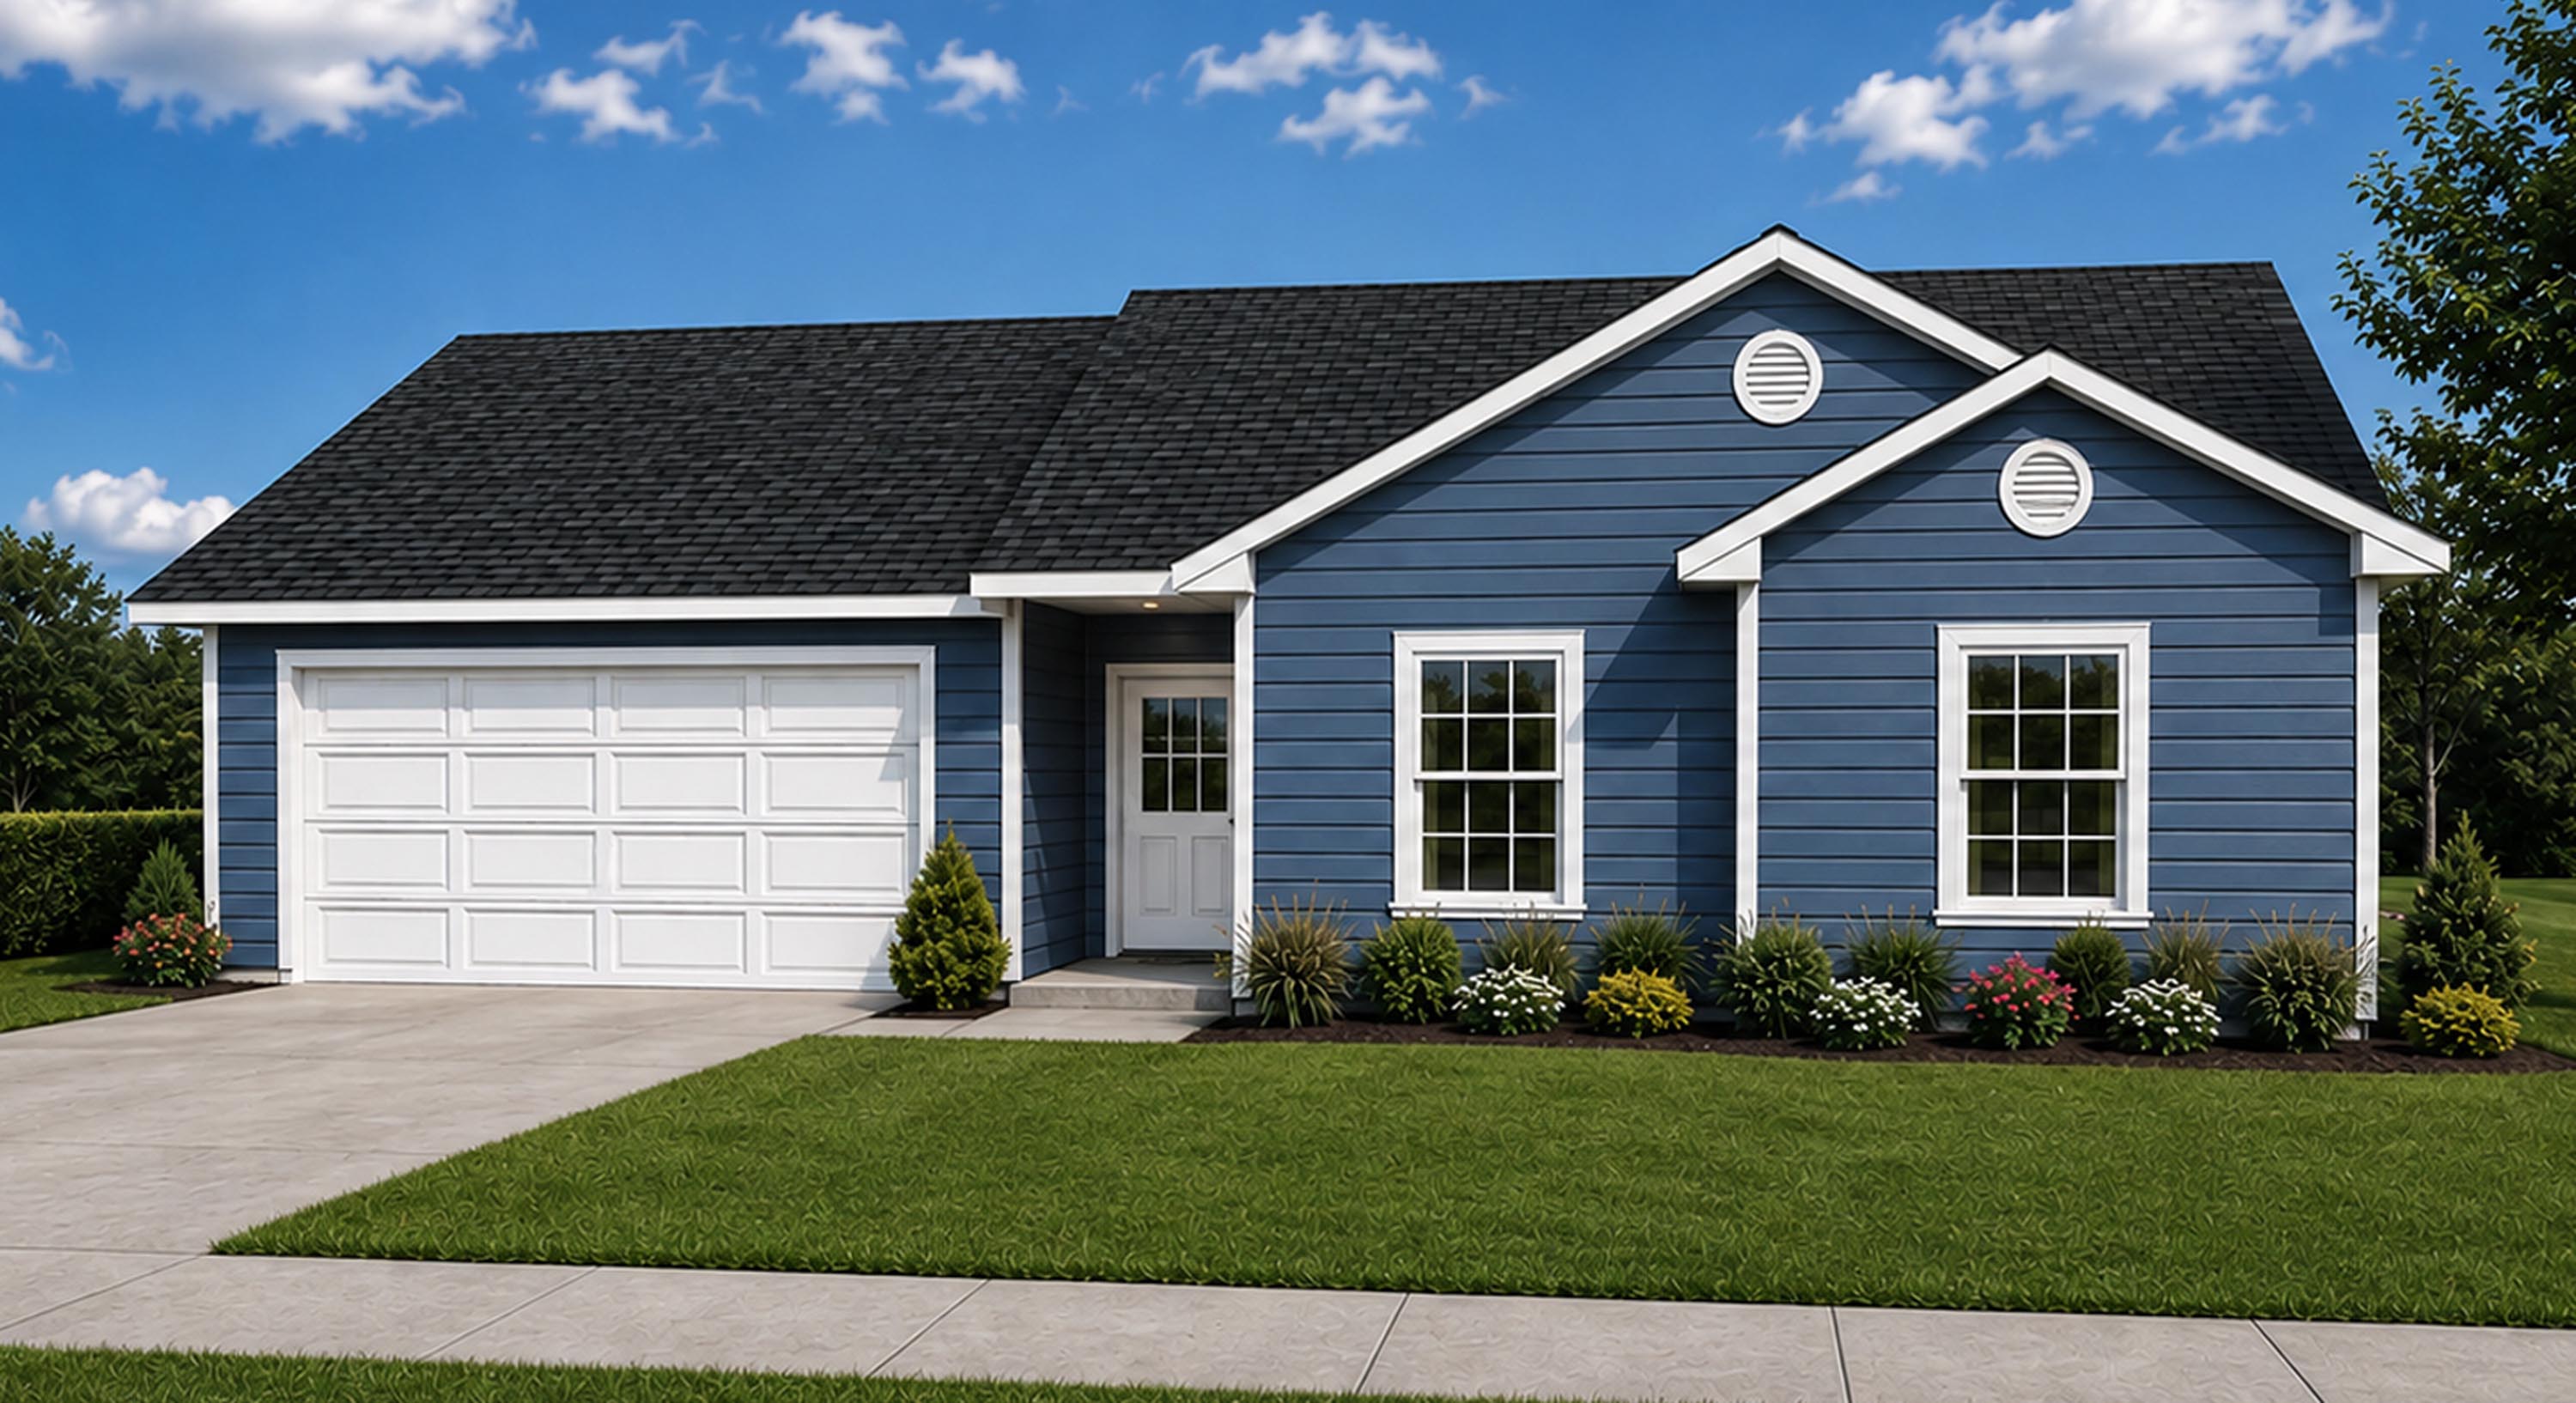
The Legacy
Your first home · Full basement · 2-car garage · No wasted space
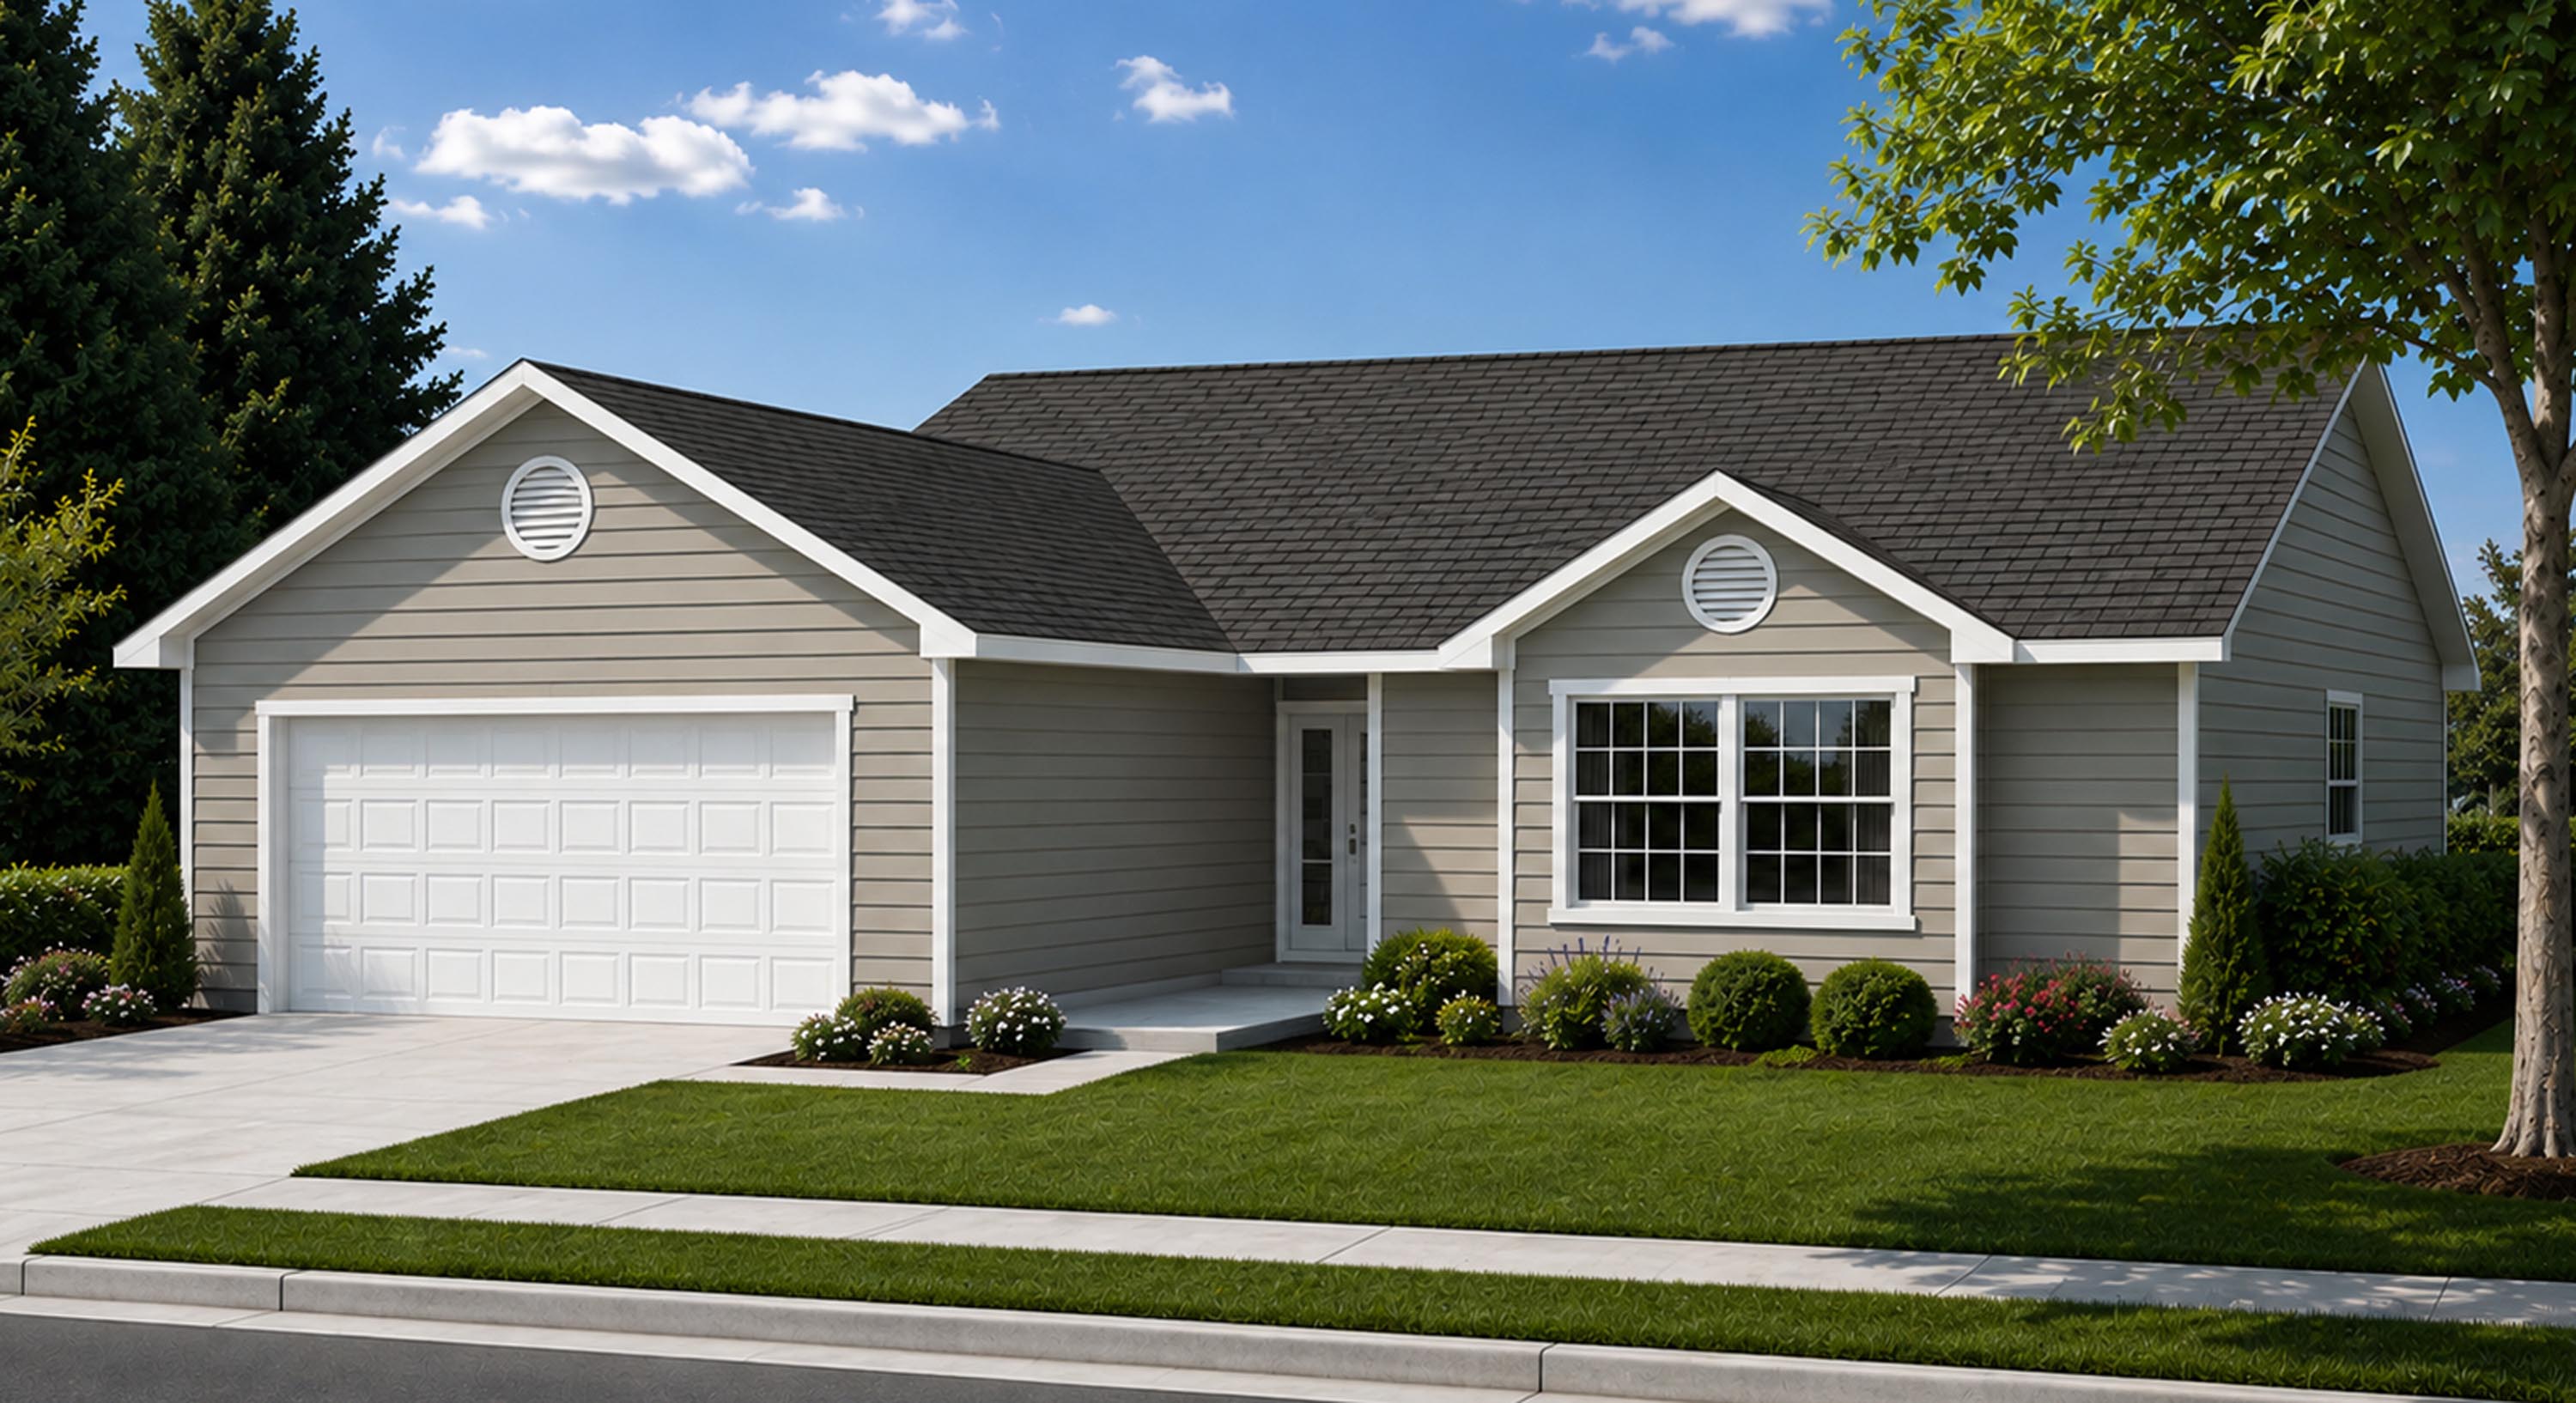
The Haven
Room to grow · Full basement · 2-car garage · Master walk-in closet