
CDD Individualized Supported Living House
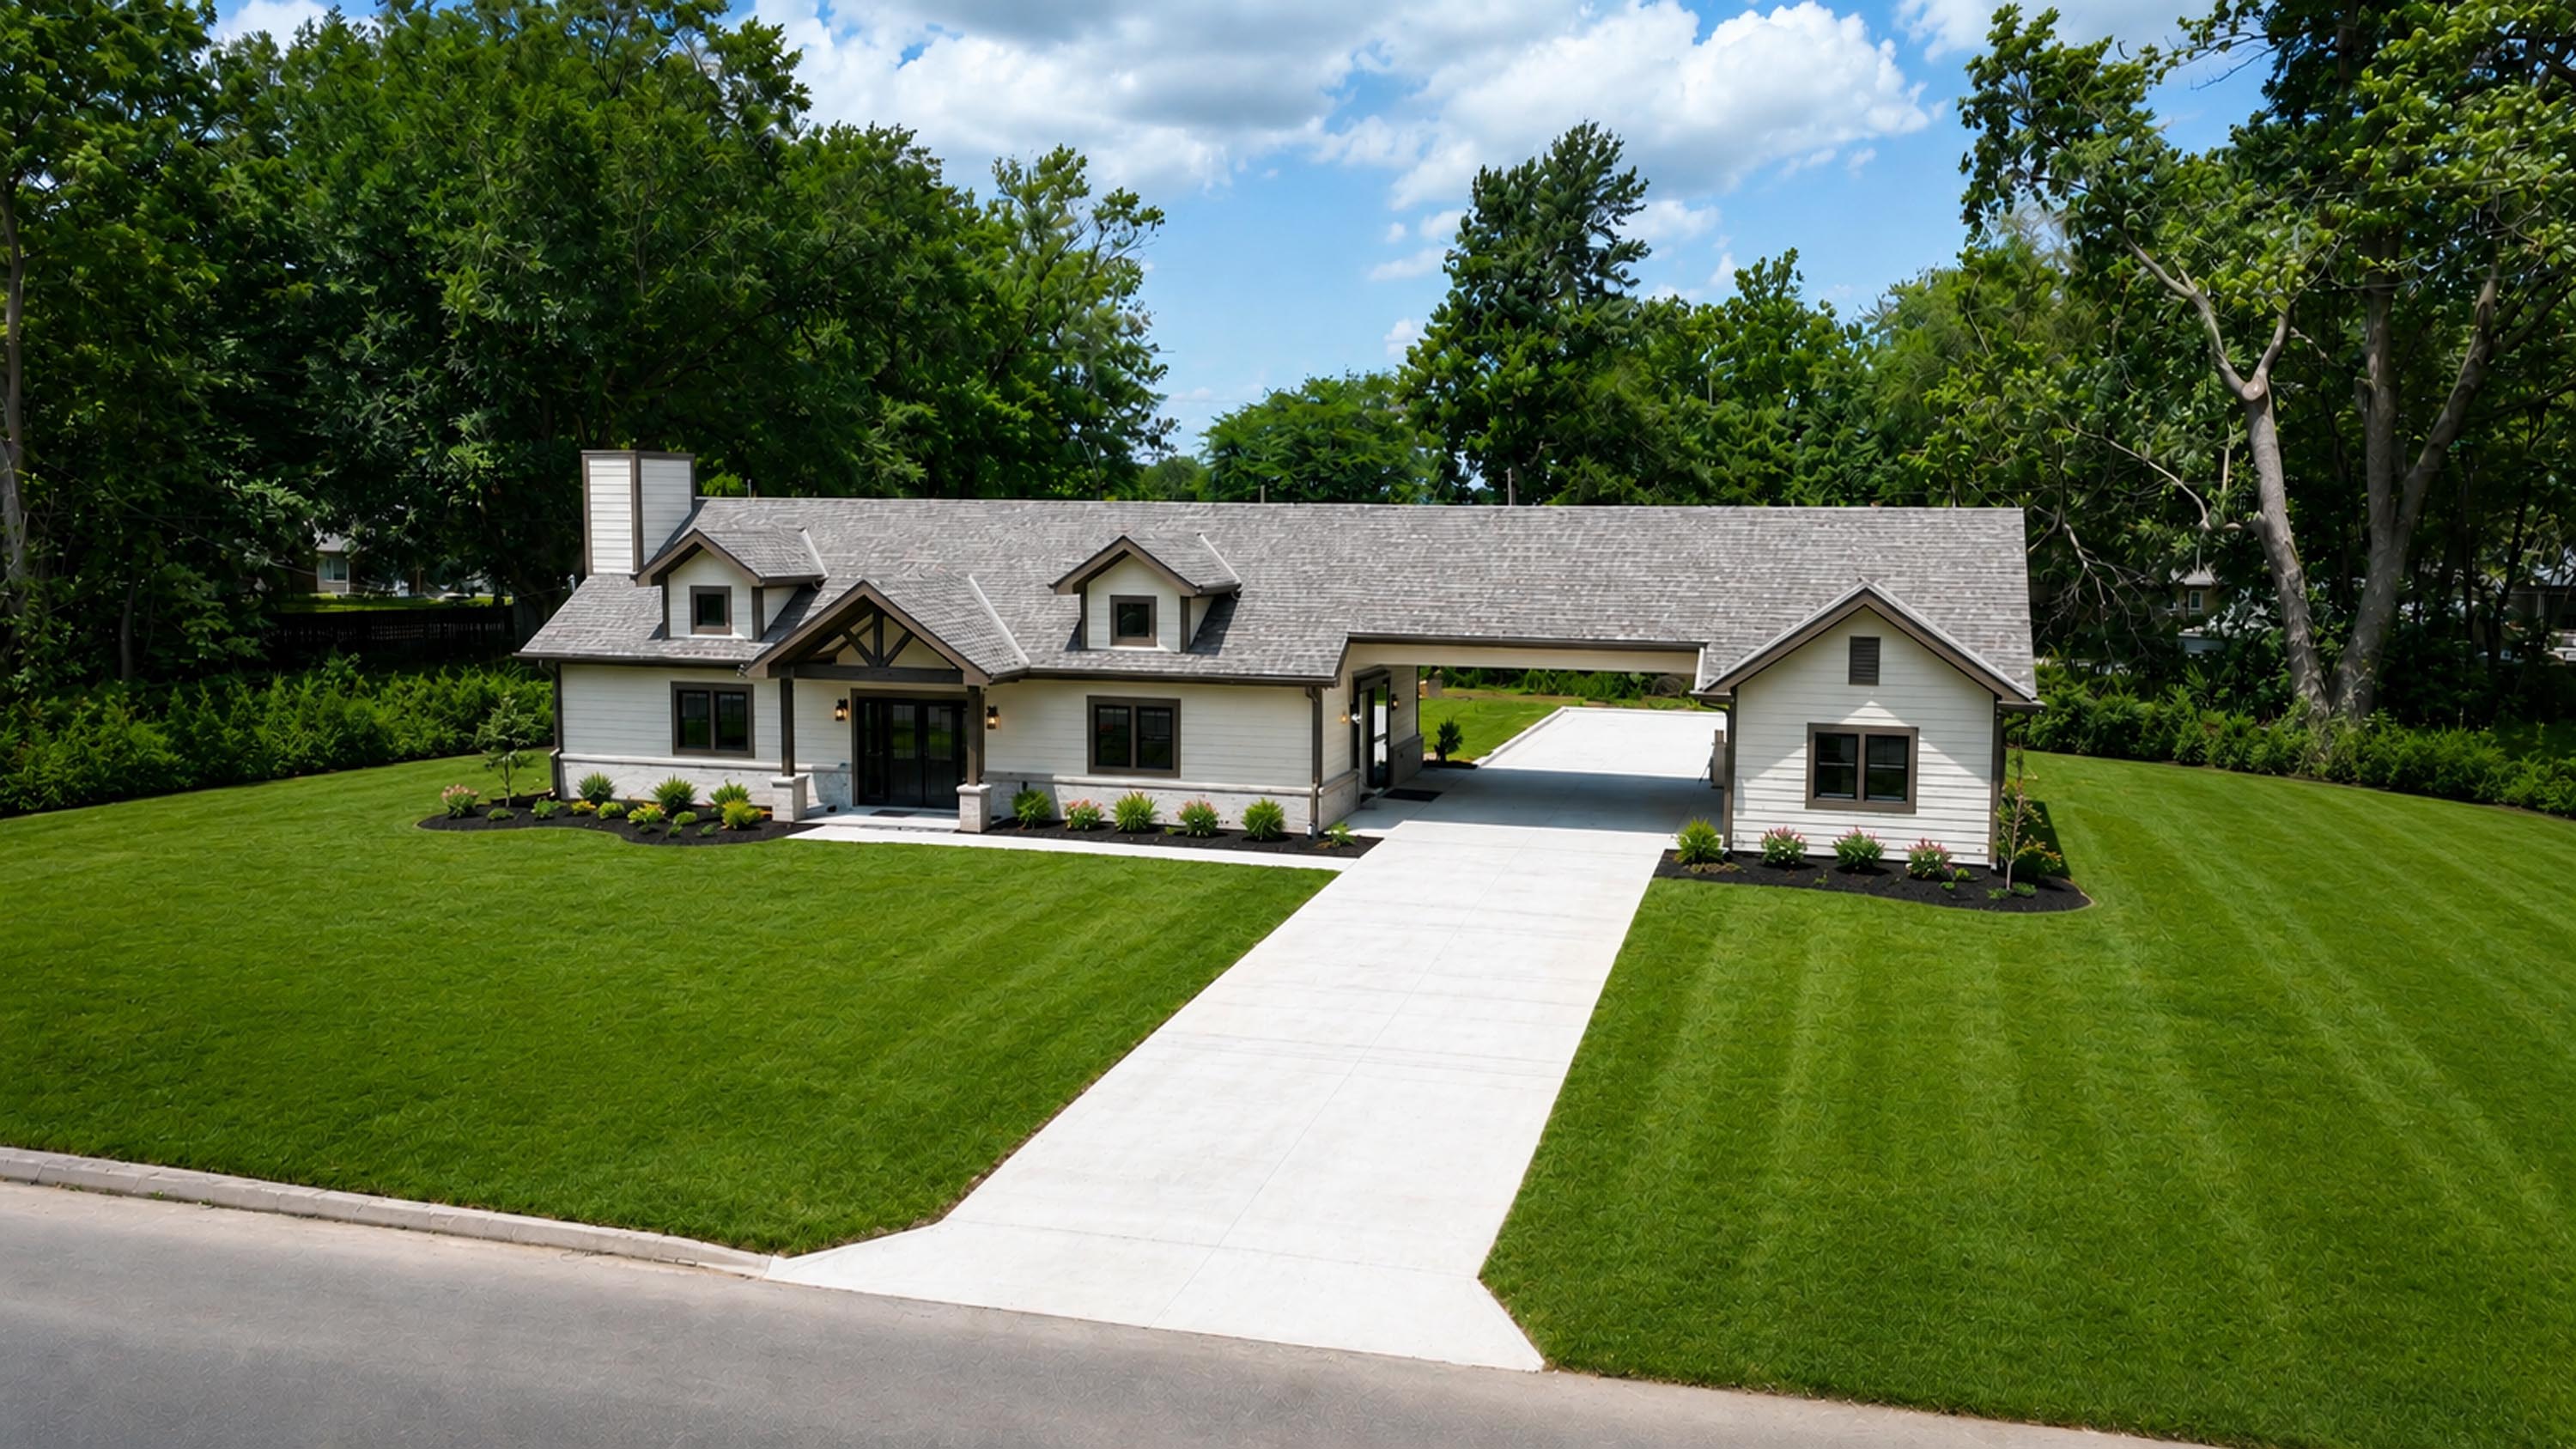
A 2,565 square foot residential care home designed around accessibility, dignity, and independence for its future residents. LM2 Construction delivered a fully ADA-compliant, step-free home where safety, comfort, and independence shape every room.


Project Overview
The CDD Individualized Supported Living House is a 2,565 square foot residential care facility designed to support both accessibility and independence. Situated on a half-acre lot, the ranch-style home features an open-concept layout with vaulted ceilings, four bedrooms, two bathrooms, and a connected storage facility.
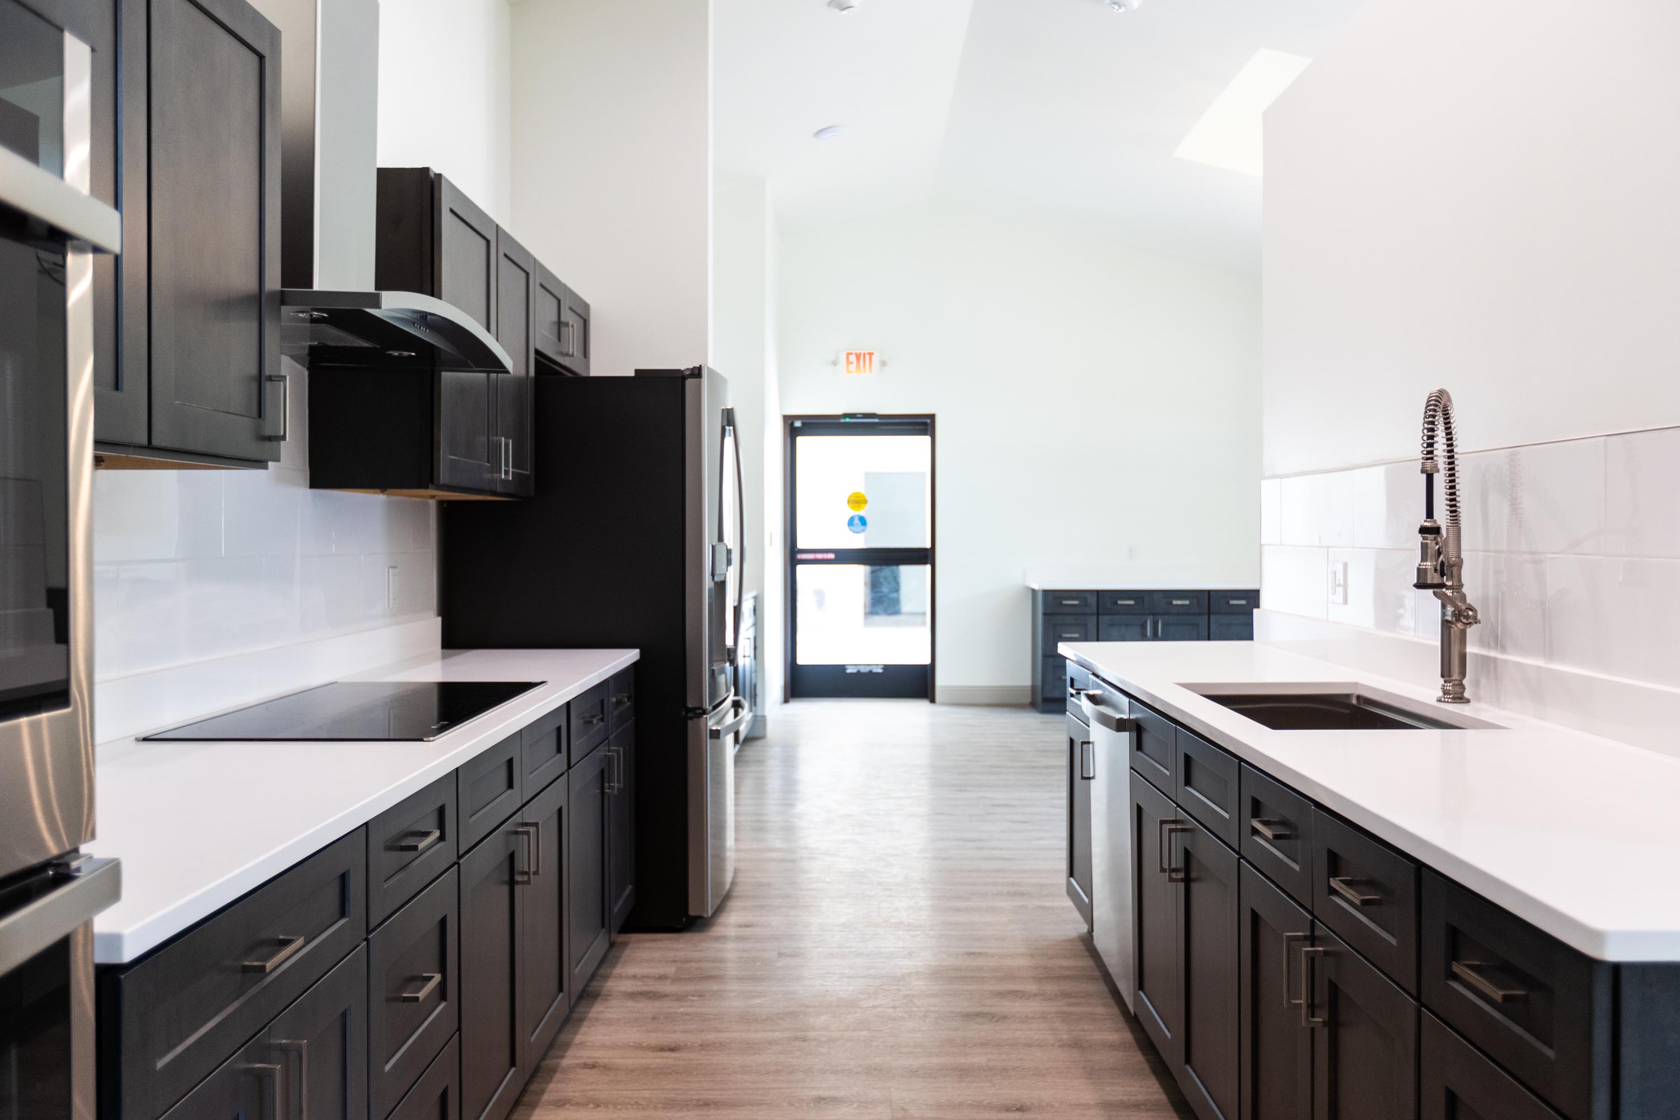
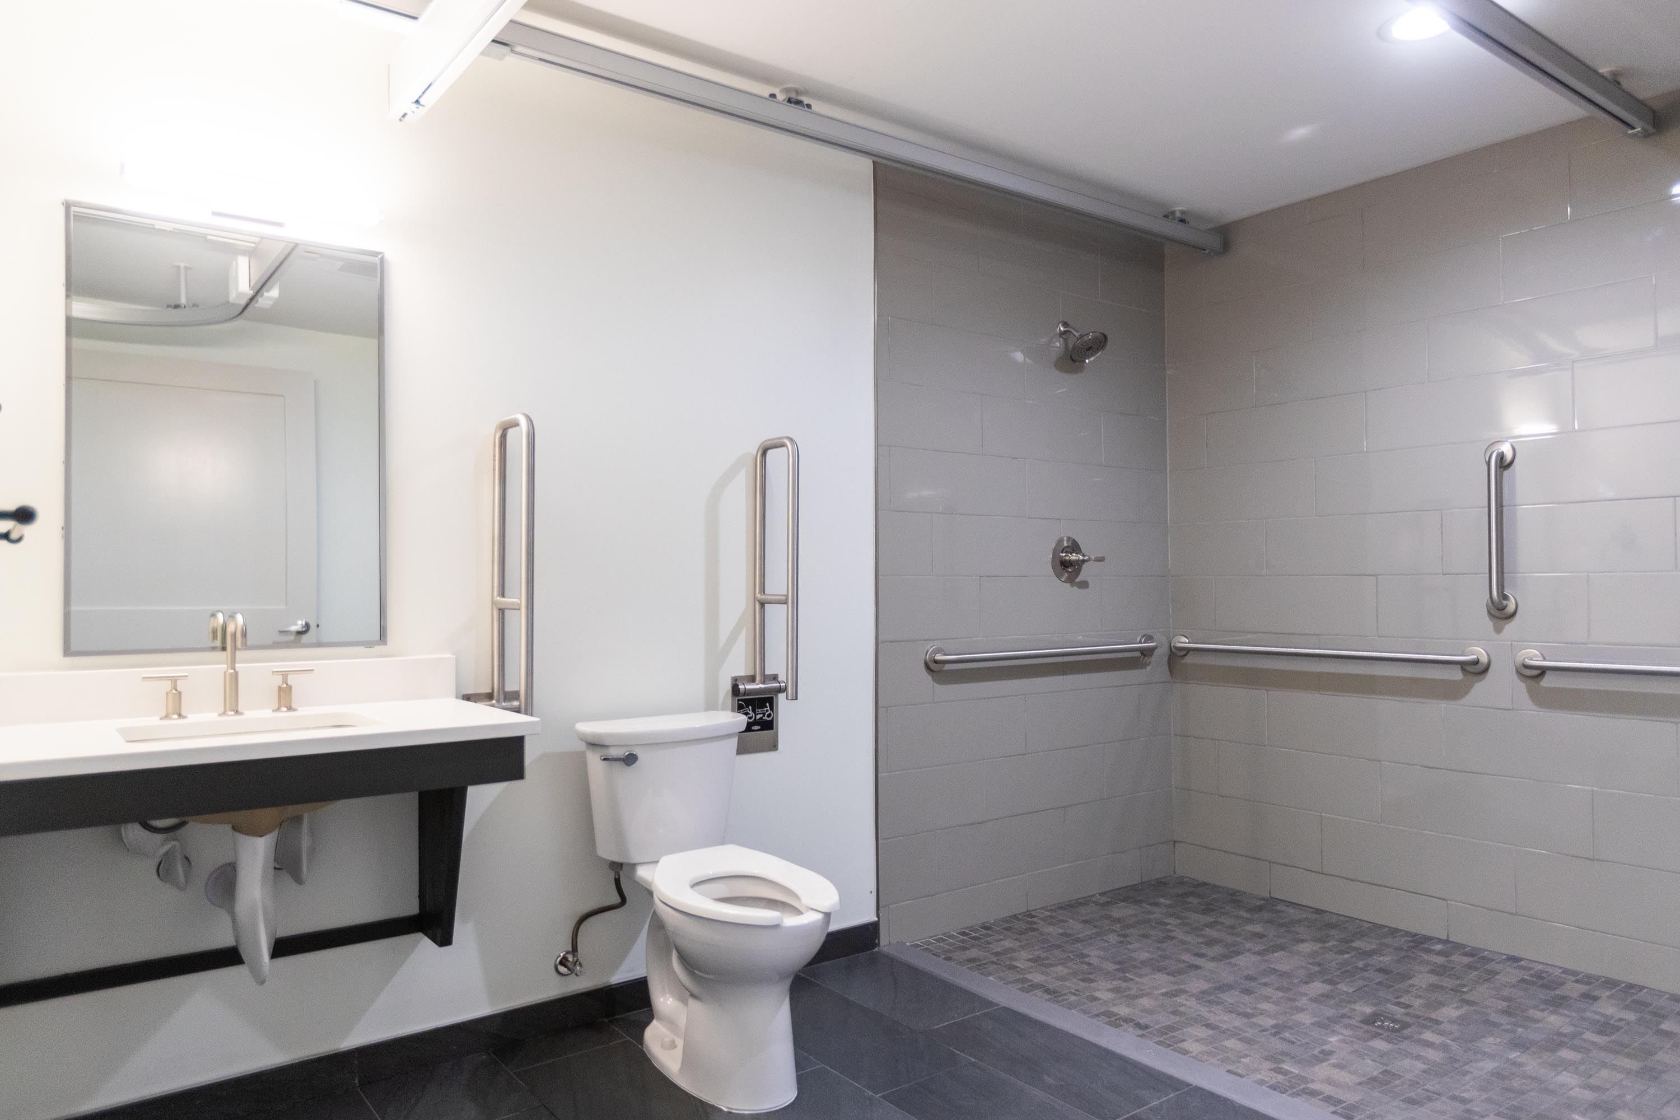
LM2 Construction planned every detail around the needs of its future residents, from a fully ADA-compliant, step-free layout and wide doorways to a ceiling-mounted lift transfer system and a dedicated severe-weather safe room. Soft-close cabinetry, energy-efficient windows, accessible parking, and a covered patio create a supportive environment that truly feels like home.


“LM2 has been an exceptional collaborator, consistently delivering high-quality results with professionalism and reliability. Their dedication to excellence make them a trusted and valued partner.”
Ready To Chat About Your Project?
Let’s build something purposeful, together—on time, on budget, and with clarity at every single step forward.